An ambitious project to protect The Royal Botanic Garden’s unique and globally important plant collection.
Once complete the Edinburgh Biomes will secure the Garden's work for future generations and provide a spectacular new visitor experience for the public. The project will realise the ambition to bring together RBGE's research, horticulture, education and infrastructure facilities whilst radically refurbishing and rebuilding its Glasshouses. Proposals not only cover restoration and repairs but deliver world-leading facilities, protecting the work of this national institution.
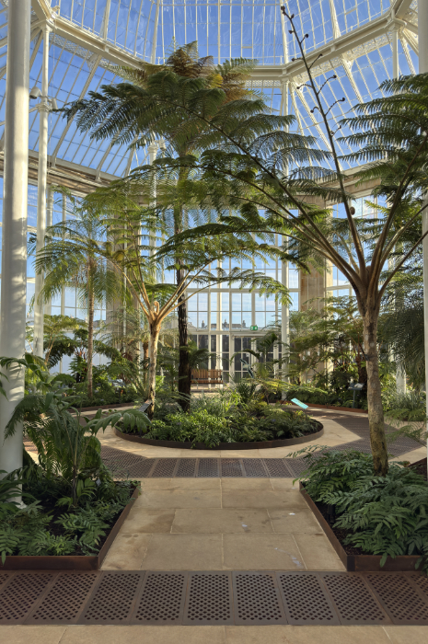
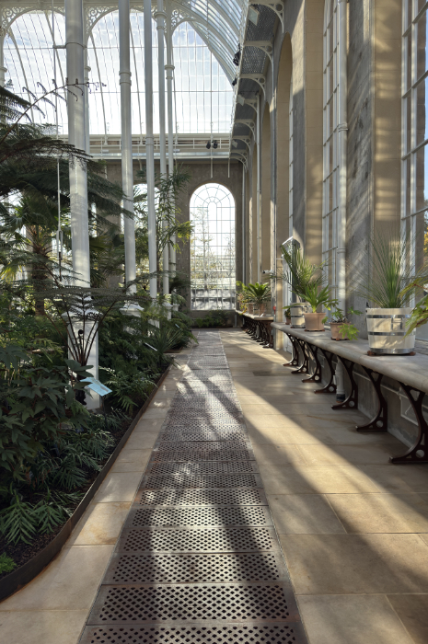
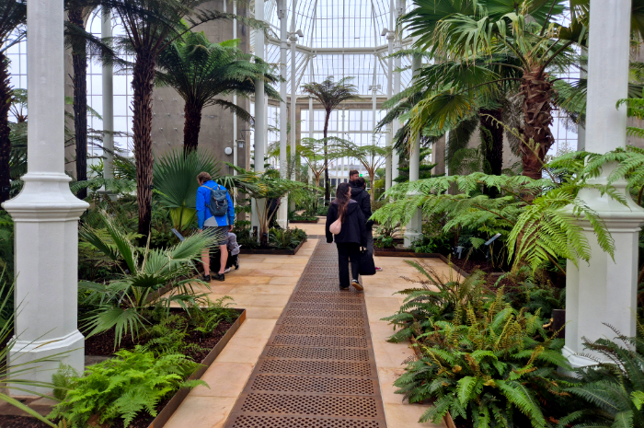
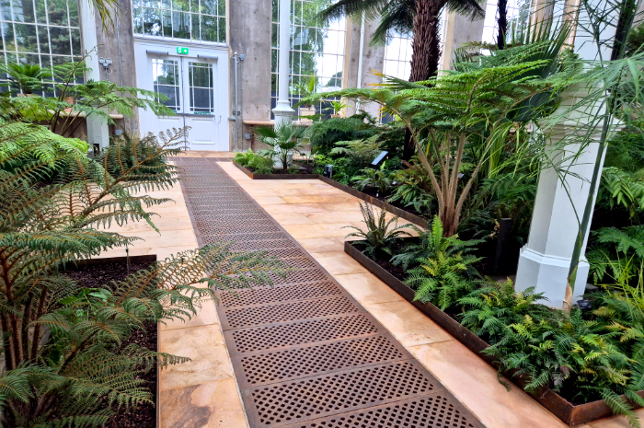
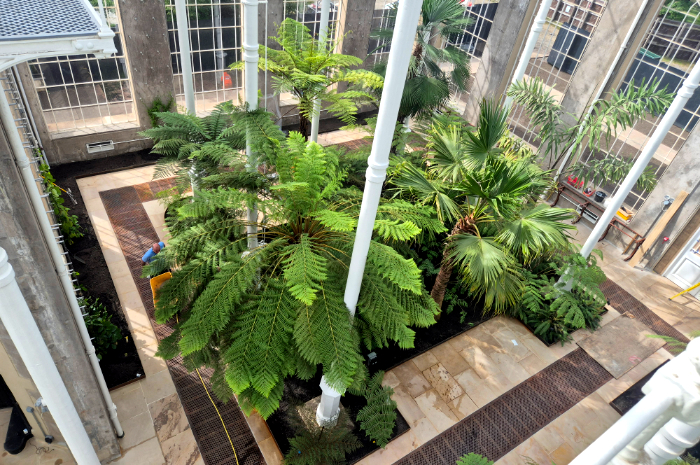
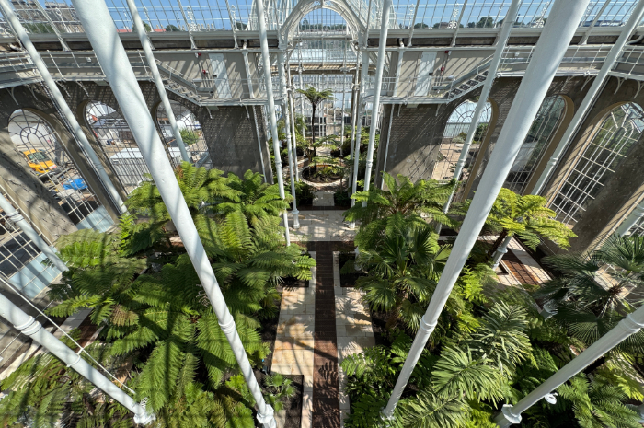
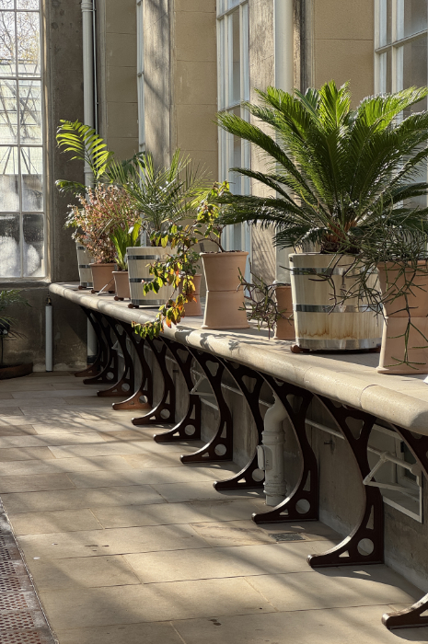
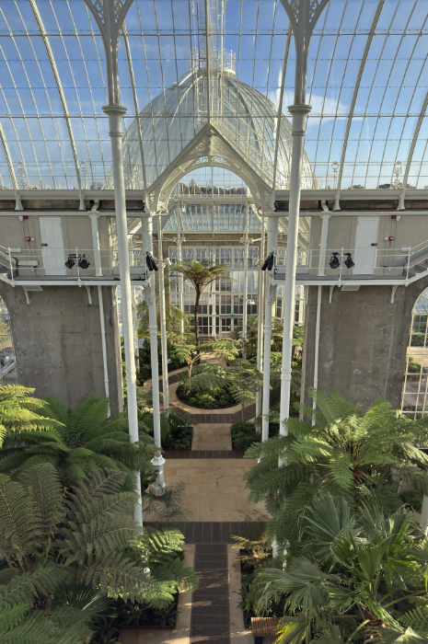
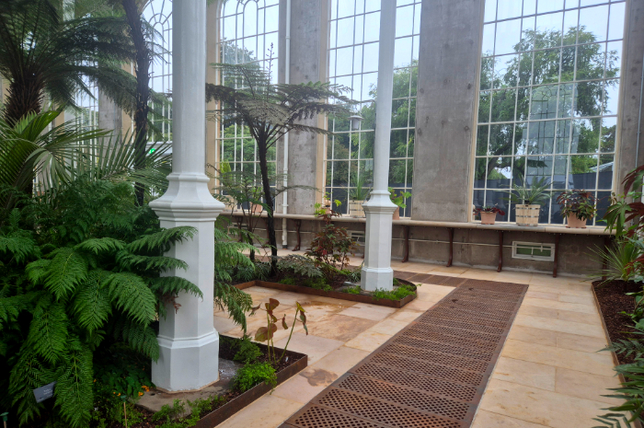
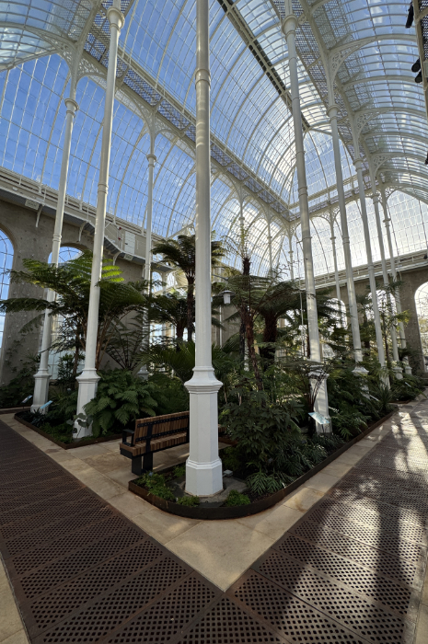
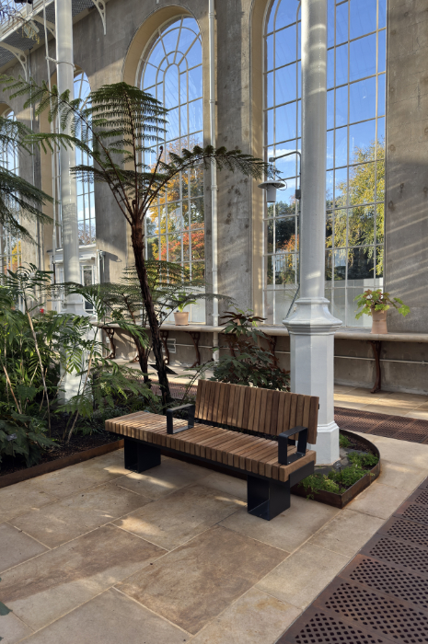
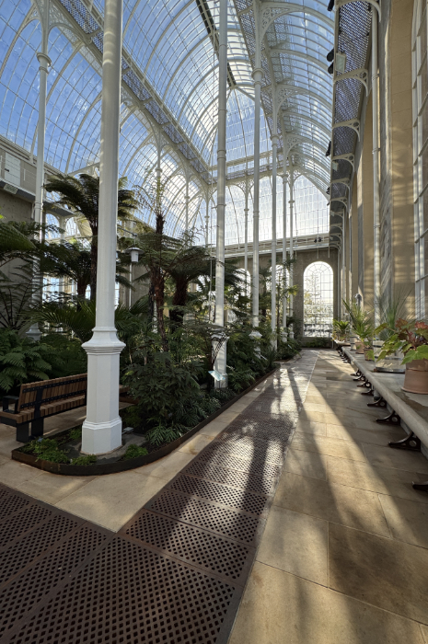
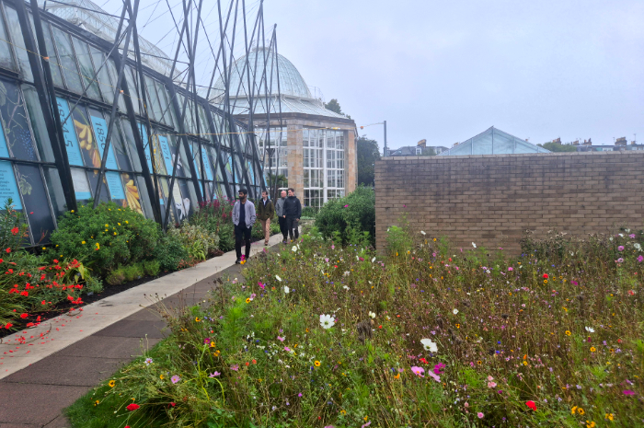
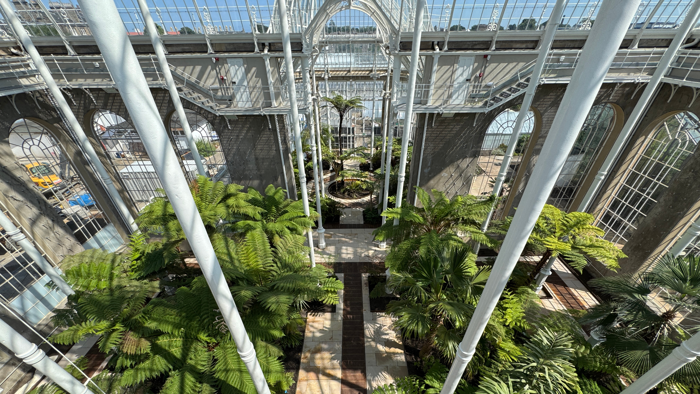
The Grade A Listed Victorian Palm Houses have been reconfigured to establish them as one space with views to the wider Designed landscape and a new connection with the external Chilean Terrace providing opportunities to link with the future research glasshouses. IFL were directly appointed to RBGE for the design and delivery of all internal and external hard landscaping having established a close working relationship with the Horticulture team who would lead development of all planting. The building was identified as primarily a setting to showcase the world renowned plant collection therefore providing an exeptionally high quality but simple internal hardworks scheme was vital. Primary planting beds were relocated to maximise planting bed/ soil medium depths and allowing taller specimens to reach their full potential growth into the highest elements of the domed structure. Simple robust edge detailing, cast iron heating grilles and leg supports have created a contemporary floorscape palette which aims to be visually recessive and functional with beautiful Scottish Clasach stone slabs aligning with tones of the building itself. Recessed seating areas allow visitors to look up at the domed ceilings through fern fronds and to enjoy the dappled light conditions created. Contemporary trellis stuctures maximise all vertical planting potential and remove previous ad hoc wall ties which had caused damage to the historic building fabric.
Working within the Designed Landscape, acknowledging the significance of the site and its key design features required appropriate design responses. The setting of the Category A Listed glasshouses necessitated detailed liaison with Historic Environment Scotland to secure approval to the new connections through key frontages which allows for the best visitor experience and an extension of the current offer.
Future Phases
The next phases of construction will establish a new, efficient sustainable energy centre, and state-of-the-art plant health suite to replace its existing facilities at the Nursery to the north of the main Garden. Using ground source heat pumps, coupled with new low heat loss pipework, the energy centre will reduce the carbon footprint of the Glasshouses by 12 per cent.
The Edinburgh BIOMES will then see the subsequent development of the new Visitor arrival plaza, journey through remaining the refurbished and reconfigured Grade A Listed glasshouses, creation of transformed external spaces and courtyards in addition to functional ‘back of house’ spaces for Horticultural support services.
Key Services
- External landscape design of Plazas, Garden spaces and Terraces within the sensitive location;
- Ensuring works establish fully accessible environments to enable all visitors to experience and enjoy the Gardens;
- Consideration of construction impacts, temporary uses/ phasing within a fully functioning public garden;
- Required inputs to Heritage Statement for Planning & liaison CEC/ HES re works to the Designed Landscape both within and adjacent to Listed Buildings;
- Close working with Arboriculturalists to ensure Root Protection Zones are clearly defined and protected;
- Technical detailing, specification Contract Administrator Services and Supervision for the delivery of the Victorian Palm Houses internal/ external landscapes.
For more information please contact: Gillian Smith click here to email Gillian